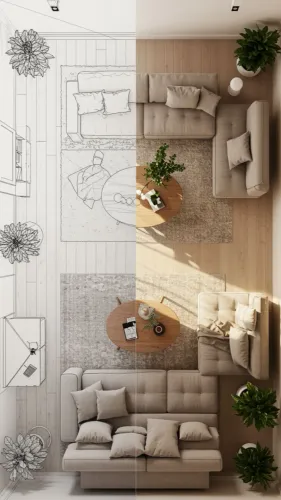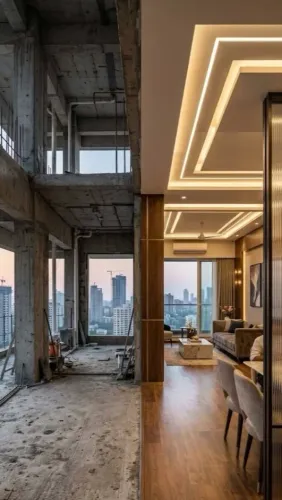
A sloping wall, shallow alcove, structural column or narrow access route can leave standard furniture with wasted gaps, blocked doors and inaccessible storage. By the end, you will know how to measure the finished room, choose between custom and modular construction, approve a buildable design and check the installation properly.
Key takeaways
- Survey finished walls, floors, ceilings and skirting before taking cabinet measurements.
- Choose custom furniture for awkward dimensions, fixed layouts and valuable storage space.
- Compare quotations by materials, hardware, finishes, installation and warranty—not just the total.
- Treat large gaps as possible structural defects, not problems furniture should conceal.
Which difficult spaces are suitable for made-to-measure furniture?
Made-to-measure furniture suits awkward alcoves, sloping walls, low ceilings, narrow passages, structural columns and unusable corners. It shapes the cabinet to the room, but only after surveying the finished space at multiple points. Install flooring, plaster, tiles, ceiling and skirting first; finished surfaces can reduce usable dimensions by several centimetres.
- Check wall-to-wall width at the floor, worktop and ceiling; finished floor-to-ceiling height; skirting-board depth; window and door clearances.
- Record socket positions, radiator and air-conditioner locations, and the direction of every door swing.
- Measure diagonals, wall plumb, floor level, beam locations and window reveals.
Space conditionSuitable furniture solutionCritical checkAwkward alcovesBuilt-in storage with scribe panelsUneven walls and skirtingSloping walls or low ceilingsTapered cabinets or stepped-height storageDoor, drawer and head clearanceStructural columns, narrow passages or cornersWraparound furniture solutions or shallow unitsCirculation and service access
The visible width of an alcove is not the cabinet width. Deduct skirting, cornices, door and drawer clearances, uneven-wall allowances and a scribing gap before fixing the dimensions.
A slightly undersized carcass with scribe panels or fillers usually looks cleaner than forcing a rigid box into an irregular opening. That allowance also prevents binding doors and drawers when walls shift, humidity changes or repainting adds thickness. Survey the opening path too, including doorways, corridors, stairs and lift doors, before choosing large panels.
When is custom furniture better than modular or ready-made furniture?
Custom furniture is better than modular or ready-made furniture when lost floor area, visible gaps or blocked circulation cost more than the higher price and longer lead time.
It suits a built-in wardrobe beneath a low ceiling, storage around a column, a study in a narrow passage or cabinetry coordinated with fixed lighting, wiring or plumbing.
OptionDimensional fitCost and timingRelocationReady-made furnitureStandard sizes; gaps are common in awkward roomsFastest and usually cheapestEasy to replace or moveModular furnitureLimited size and finish adjustmentsFaster and cheaper than custom workRelocatable furniture with good resale flexibilityCustom furniturePrecise fit, adjustable internals and integration with walls and servicesHigher price and longer lead timeBuilt-in units are difficult to move intact
The custom versus modular furniture decision depends on your future plans. Built-in storage trade-offs include better use of a difficult niche but lower resale flexibility, making it weaker for rental homes, temporary layouts, frequent moves or a tight budget.
Ask whether removable doors, shelves, drawer boxes and hardware can be reused if the carcass stays behind.
A deep cabinet is not automatically better. Excess depth hides items at the rear; drawers and pull-down hanging hardware improve access but cost more and reduce internal storage volume because of drawer boxes, shelves, shutters and clearances. Measure usable capacity, not the outside depth.
What should happen from site survey to fabrication and installation?
A reliable custom furniture process follows this order: finished-site survey, design drawings, material and hardware selection, shop drawings, customer approval, fabrication, delivery, installation and snag correction. Changing dimensions after fabrication creates rework, delay and extra cost.
During the site survey, verify furniture installation access before selecting one-piece construction. Measure:
- Lift doors, staircase widths and turns, apartment doorways, corridors, gates and ceiling heights along the complete delivery path.
- Finished overall dimensions, wall plumb, floor level, beams, skirting and service locations.
Approve more than a front elevation. The shop drawings should show finished overall and internal clear dimensions, shelves, drawers, hardware, edge treatment, finish samples, wall-fixing points, cable openings, ventilation gaps, access panels, door swings and full drawer extension.
Construction choice affects delivery and installation:
OptionStrengthTrade-offOne-piece carcassFewer joints and faster site assemblyCan fail at lifts, stair turns or narrow doorwaysKnock-down carcassPasses difficult access routesAdds joints, alignment work and installation timeSplit top or removable doorsHelps transport large wardrobes, kitchens and stone topsCreates extra joins and adjustment points
Approve service access before fabrication. Use removable backs, inspection panels and service voids for distribution boards, water valves, drain traps and AC drains. Permanently boxing these services in can turn a minor repair into destructive dismantling. Record every snag after installation, including alignment, fixing, drawer travel and access-panel operation.
How can furniture fit uneven walls without hiding a bigger problem?
Treat uneven walls and floors as design conditions from the start. Scribe panels follow the wall profile, fillers close controlled gaps, adjustable plinths level a cabinet, and site trimming resolves the final few millimetres.
Agree a practical tolerance rather than promising a zero-gap fit: plaster variation, humidity, settlement and repainting can make very tight doors or drawers bind.
After installation, check:
- Doors align and close without rubbing.
- Drawers open fully and do not strike adjacent panels.
- Fillers are supported, edges are sealed and cut lines are neat.
- The cabinet is level, plumb and fixed to the correct substrate.
- Cable openings, ventilation gaps and service access remain usable.
- Tall units have anti-tip furniture fixing, especially in rooms used by children.
Masonry, reinforced concrete, gypsum board and lightweight blockwork need different anchors. Never secure a tall, shallow unit only to plaster, a false ceiling or a weak partition; the cabinet can pull out or overturn.
Do not use furniture to conceal dampness, active leakage, an unventilated gas appliance, an electrical access point or an unverified structural crack. Correct the condition or obtain specialist review first.
In kitchens and utility areas, protect cut edges, screw holes, sink cut-outs and bottom edges with edge sealing, raised plinths and drip protection. Seal worktop joints properly; moisture-resistant board is not waterproof board.
How should you compare quotations and judge the finished result?
Compare every custom furniture quotation line by line: two prices labelled “wardrobe” can describe very different scopes. Use a written furniture scope of work, not a single total.
Quote lineConfirm separatelyWhy it mattersDesign and measurementDrawings, site survey and revisionsA factory box may not include accurate fittingCarcass, shutters or frontsMaterial, thickness, finish and edge treatment“Wardrobe” does not identify constructionHardware and internal accessoriesHinges, runners, handles, drawers and pull-outsMissing hardware changes function and costTransport, installation and site scribingDelivery, assembly, fillers and levellingA low price may stop at the factoryElectrical, plumbing and civil workAlterations, repairs, taxes and exclusionsService changes and wall repairs need ownership
A turnkey interior provider such as DRISYA INTERIORS AND ARTS - By Rashmi Khurana can help when the unit requires coordinated furniture, civil finishing and service work. Ask for each responsibility in writing; do not assume the lowest furniture price includes complete installation.
Before sign-off, check:
- Finished dimensions, level, plumb, wall fixings and edge sealing
- Door and drawer operation, appliance clearances, cable routes and ventilation gaps
- Access-panel operation, plinth height and setback for toe clearance
Record every defect in an installation snag list with photographs and a completion date. Resolve the last few millimetres through planned scribing, fillers, hinge adjustment or plinth levelling—not unsafe fixings, unsupported panels or permanently inaccessible services.
Related items
All Furniture Works
All Furniture Works
All Furniture Work with Drisya Interiors & Arts At Drisya Interiors & Arts, we design and create custom furniture solutions that perfectly match your...
 BESPOKE FURNITURE
by Drisya Interiors and Arts At Drisya Interiors and Arts, we believe that furniture is not just functional—it is an expression of style,...
Frequently asked questions
- Which difficult spaces suit made-to-measure furniture?
- Made-to-measure furniture suits alcoves, sloping walls, low ceilings, narrow passages, structural columns and unusable corners. Survey the finished room at multiple points before fabrication.
- When is custom furniture better than modular or ready-made furniture?
- Choose custom furniture when the room has unusual dimensions, fixed obstructions or storage needs that standard modules cannot accommodate. Modular or ready-made furniture is more suitable when speed, portability and predictable sizing matter more than a precise fit.
- What should happen from site survey to fabrication and installation?
- Survey the finished surfaces, record multiple dimensions and obstructions, approve drawings and materials, confirm hardware and edge details, fabricate against the approved measurements, then dry-fit, install and inspect the furniture on site.
- How can furniture fit uneven walls without hiding a bigger problem?
- Measure gaps at several heights and identify whether the wall is simply out of plumb or has dampness, cracking or movement. Correct structural or moisture problems before using scribed fillers, trims or adjustable components to close minor gaps.
- How should you compare furniture quotations and judge the finished result?
- Compare board or timber specifications, thickness, laminate or veneer, edge banding, hardware brands, internal fittings, transport, installation, exclusions, warranty and payment stages. Check level doors, consistent gaps, smooth drawers, secure fixings and clean joints at handover.
Keywords