Business logo
Home
About
About UsOur CustomersTestimonials
Products
ACCENTS LIGHTSART WORKBESPOKE FURNITURECIVIL WORKSCOMMERCIAL INTERIORSView All
Latest News
Gallery
Photos
More
Commercial Interiors in GurugramDownload Drisya Interiors And Arts Android App⚡Residential & Corporate Interior Decorators in GurugramFurnishings & Craftsmen Excellence View All
Contact
08048059696
Home
About UsOur CustomersTestimonials
ACCENTS LIGHTSART WORKBESPOKE FURNITURECIVIL WORKSCOMMERCIAL INTERIORSView All
Latest News
Photos
Commercial Interiors in GurugramDownload Drisya Interiors And Arts Android App⚡Residential & Corporate Interior Decorators in GurugramFurnishings & Craftsmen Excellence View All
Contact
08048059696
  1. Home>
  2. Latest News

Latest updates

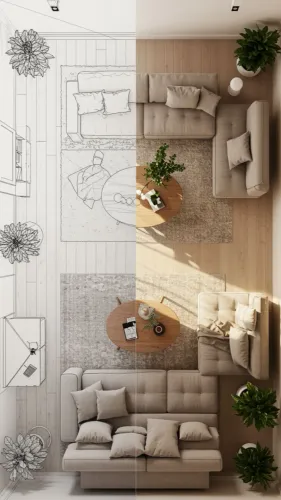
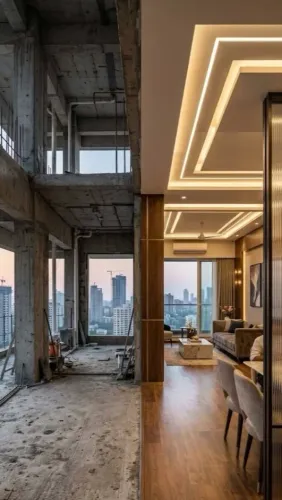
Commercial Interior Designer Gurgaon How Thoughtful Space Planning Supports Offices and Retail Interiors

A successful fit-out starts before finishes, furniture, or colour palettes: you need a layout that accommodates people, products, services, deliveries, safety and future changes. By the end, you will know how to test an office or retail plan, identify hidden operational constraints, and brief a commercial interior designer with measurable requirements.

Key takeaways

  • Map people, goods, services and emergency routes before selecting finishes.
  • Separate focused work, collaboration, visitor and support zones in office plans.
  • Use retail zoning to guide customers without disrupting stock handling or staff work.
  • Check clearances, access routes and life-safety requirements before freezing the layout.

What space planning must solve before design begins

Space planning organises zones, circulation paths and support functions; it is not a furniture arrangement. Commercial space planning in Gurgaon starts by deciding how people, goods, services and emergency movement will use the premises before selecting finishes.

1. Measure the shell and verify the survey on site. Record structural columns, windows, doors, shafts, risers, toilets, electrical points, HVAC equipment, sprinkler locations and building…

Read updateOct 24th, 2026 11:00 AM
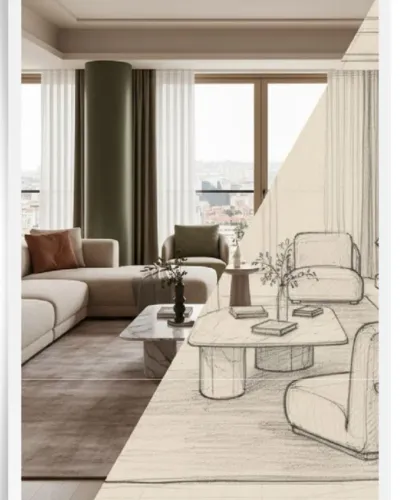
Interior Design Company in Gurgaon What to Check Before Finalizing a Team for Your Project

A polished portfolio does not tell you who will supervise the site, what the quotation excludes, or whether the materials installed will match the promised specifications. Use the checks below to verify the team, compare competing proposals on equal terms, and sign only when the scope, programme, payment triggers, and handover obligations are recorded.

Key takeaways

  • Match the GSTIN, invoice, agreement, and bank-account name before paying.
  • Compare quotations only after defining drawings, materials, civil work, and handover duties.
  • Put timelines, payment stages, variations, defects, and warranty terms in writing.
  • Request compliance records, inspection notes, warranties, manuals, and keys at handover.

Verify the Company, Team, and Person Responsible for Your Site

Before paying a deposit, verify the firm’s legal identity, not just its brand name. Ask for its legal name, registered address, GSTIN, bank-account name, and authorised signatory; complete GSTIN verification on the GST portal and ensure the result matches the invoice and agreement.

A mismatch, personal account, or refusal to identify the contracting entity is a reason to pause.

Ask the interior design company in Gurgaon for these…

Read updateOct 23rd, 2026 9:30 AM

Residential Interior Designer Gurgaon How to Plan Interiors Around Your Family and Lifestyle

A successful home plan starts with how your family moves, works, cooks, stores belongings, rests, and changes over time—not with a colour palette or a room-by-room style brief. By the end, you will have a practical method for turning household routines into layouts, storage, safety features, technical requirements, and a clear brief for a residential interior designer in Gurgaon.

Key takeaways

  • Write down routines, accessibility needs, storage demands and furniture before choosing a style.
  • Separate noisy, private, work and circulation zones to reduce daily conflicts.
  • Choose wipeable finishes, rounded edges and reachable storage for children and older residents.
  • Put room dimensions, electrical points, materials and approvals into the turnkey brief.

Start With a Household Brief, Not a Style Board

Before choosing colours, collect the facts that determine how your home must work. A household brief turns family lifestyle interior design into decisions about room sizes, zoning, electrical points, furniture, storage, and finishes.

  1. Record who lives at home, including ages, mobility needs, allergies, pets, and the possibility of children becoming teenagers or parents moving in.
  2. Map weekday and…
Read updateOct 20th, 2026 11:00 AM

Turnkey Interior Designer in Gurgaon What Is Included in an End to End Interior Project

An end-to-end interior contract means more than a design concept and a contractor’s workforce. You need to identify every stage, drawing, material, approval, site activity, test, payment trigger, exclusion and handover record before comparing a turnkey proposal.

Key takeaways

  • Get every inclusion, exclusion and specification written into the contract.
  • Match the BOQ quantities against drawings, finishes and electrical schedules.
  • Assign approvals, programme delays and handover documents to named parties.
  • Compare turnkey, design-and-build and separate-contractor responsibility splits before signing.

What an End-to-End Interior Contract Actually Covers

An end-to-end interior project runs from your client briefing to signed handover, but “turnkey” is not a legally standardised phrase. A turnkey interior designer in Gurgaon must therefore define the turnkey interior scope in writing; “interior fit-out work Gurgaon” is not automatically included because a lump-sum price appears on the quotation.

  1. Briefing and site measurement record your needs, dimensions, levels, existing services, access restrictions and building rules.
  2. Concept design develops space planning, furniture layouts, 3D views and…
Read updateOct 17th, 2026 11:00 AM

Luxury Interior Designer in Gurgaon How Materials Lighting and Furniture Shape Premium Interiors

A premium interior is not created by expensive stone, a statement light or oversized furniture alone. You need to judge the full specification, test how materials behave in Gurgaon’s climate, and coordinate proportions, lighting, comfort and installation before approving the design.

Key takeaways

  • Choose moisture-resistant materials for Gurgaon’s heat, dust and monsoon exposure.
  • Layer ambient, task and accent lighting instead of relying on one ceiling fixture.
  • Measure circulation, furniture clearances and sightlines before approving custom pieces.
  • Use drawings, samples, schedules and inspection checkpoints to control site execution.

What Makes an Interior Premium Rather Than Merely Expensive

A premium interior is not a catalogue of costly surfaces; it is a space where scale, touch, light and daily use agree. Check interior proportion first: furniture leaves comfortable circulation, joinery aligns with the architecture, and sightlines feel calm rather than crowded. Expensive objects cannot rescue awkward gaps or oversized statements.

Lighting exposes the difference. Judge illuminance, glare, colour rendering, colour consistency, dimming range and driver noise, not fixture appearance or…

Read updateOct 15th, 2026 11:03 AM

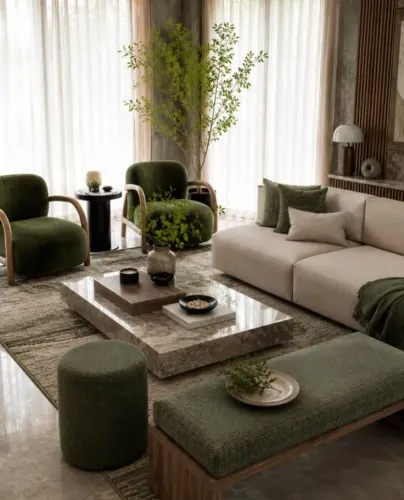
How to Select Sofa Sets Based on Room Size Comfort and Everyday Use

A sofa can fit the wall and still block a doorway, crowd a coffee table, or leave shorter users unsupported. By checking the room, delivery route, seating format, comfort details, and upholstery performance in the right order, you can choose a set that works beyond the showroom.

Key takeaways

  • Measure sofa width, depth, height, and every delivery route before ordering.
  • Keep clear walking space around the sofa and avoid blocking doors or passages.
  • Test seat depth, seat height, cushion firmness, and arm height for real comfort.
  • Choose upholstery based on spills, pets, sunlight, cleaning time, and daily wear.

Measure the Room and Reserve Clear Walking Space

A room size does not tell you whether a sofa will fit comfortably. Measure the wall width available for the sofa, then measure sofa depth from the back wall toward the centre of the room. Include the ceiling height when choosing a tall-back design, especially beneath low ceilings or architectural features.

Record these dimensions before comparing sofa specifications:

  • Wall width: subtract skirting boards, pillars, switches, radiators, and the space needed beside each arm.
  • Available depth: measure to the nearest obstruction, including a coffee…
Read updateOct 13th, 2026 11:00 AM

ELARA -TEAK CHAIR

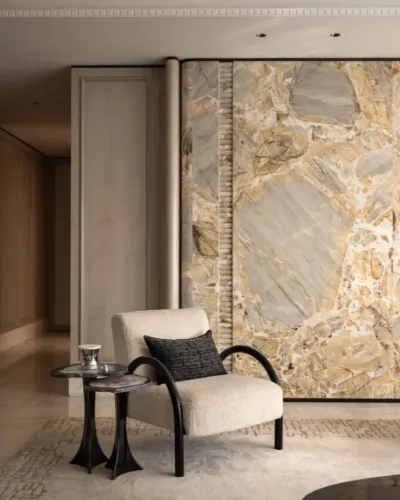
Sculptural Elegance in Off-White A sculptural silhouette wrapped in understated elegance, this chair brings the timeless charm of the 1970s into contemporary interiors. Defined by its graceful curves, enveloping form, and cocoon-like comfort, this statement armchair blends refined craftsmanship with effortless sophistication. The soft off-white upholstery lends a sense of warmth and serenity, making it a perfect addition to thoughtfully curated luxury spaces. More than just a chair, it is an expression of comfort, character, and enduring design. Drisya Interiors & Arts Where timeless…Read updateOct 12th, 2026 6:59 PM

navratri

✨ DRISYA INTERIORS AND ARTS ✨ May the divine blessings of Maa Durga fill every home with positivity, every heart with courage, and every new beginning with prosperity. This Navratri, may your spaces reflect peace, your dreams find strength, and your life be adorned with the beauty of divine grace. 🪔 Wishing you and your family a blessed and beautiful Navratri. Faith. Strength. Renewal. #DrisyaInteriorsAndArts #HappyNavratri #Navratri2026 #LuxuryInteriors #FestiveElegance #DivineBlessings #DesignWithSoulRead updateOct 11th, 2026 11:47 AM

Custom Furniture Gurgaon How Made to Measure Furniture Can Solve Difficult Space Requirements

A sloping wall, shallow alcove, structural column or narrow access route can leave standard furniture with wasted gaps, blocked doors and inaccessible storage. By the end, you will know how to measure the finished room, choose between custom and modular construction, approve a buildable design and check the installation properly.

Key takeaways

  • Survey finished walls, floors, ceilings and skirting before taking cabinet measurements.
  • Choose custom furniture for awkward dimensions, fixed layouts and valuable storage space.
  • Compare quotations by materials, hardware, finishes, installation and warranty—not just the total.
  • Treat large gaps as possible structural defects, not problems furniture should conceal.

Which difficult spaces are suitable for made-to-measure furniture?

Made-to-measure furniture suits awkward alcoves, sloping walls, low ceilings, narrow passages, structural columns and unusable corners. It shapes the cabinet to the room, but only after surveying the finished space at multiple points. Install flooring, plaster, tiles, ceiling and skirting first; finished surfaces can reduce usable dimensions by several centimetres.

  • Check wall-to-wall width at the floor, worktop and ceiling…
Read updateOct 10th, 2026 11:00 AM

Modular Kitchens How to Plan Storage Work Zones and Counter Space More Efficiently

A kitchen can have ample cabinetry and still feel cramped when the refrigerator, sink, hob, drawers, and landing surfaces are placed without a clear sequence. You will be able to measure the room, assign work zones, calculate genuinely usable counter space, and test cabinet dimensions before approving a modular layout.

Key takeaways

  • Measure finished openings, not nominal cabinet module widths.
  • Connect preparation, cooking, washing, and storage into practical work zones.
  • Reserve counter space beside the sink, hob, and refrigerator.
  • Check appliance doors, services, aisles, and accessibility before ordering cabinets.

Measure the room before choosing cabinet modules

A cabinet run can be unusable even when its nominal width fits the wall. Measure the finished room before selecting modules, and record obstructions that reduce the true opening: fillers, end panels, scribes, uneven walls, skirting, doors, and appliance clearance zones. Use clear internal dimensions, not only standard 600 mm or 24 in module widths.

Use this kitchen measurement checklist:

  • Record wall-to-wall dimensions at floor, counter, and ceiling level; differences reveal bowed walls or out-of-square corners.
  • Measure ceiling…
Read updateOct 9th, 2026 4:00 PM
Page 1 out of 24

Subscribe to our newsletter

Get in touch

artsdrisya@gmail.com08048059696upper ground floor, new jagmohan complex, plot no 1, Sikanderpur Ghosi, Gurugram, Haryana, Gurugram, 122002, India
OPEN NOW
Sun–Sat: 11:00 AM – 07:30 PM

Reach us on

Top products categories

  • ACCENTS LIGHTS
  • ART WORK
  • BESPOKE FURNITURE
  • CIVIL WORKS
  • COMMERCIAL INTERIORS

Recent keywords

  • teak chair

Quick Links

  • About
  • Updates
  • Gallery
  • Contact
  • Testimonials
DRISYAINTERIORSANDARTS-ByRashmiKhurana

© 2026 DRISYA INTERIORS AND ARTS - By Rashmi Khurana • All Rights Reserved

Sitemap
HomeProducts
Business logo
    • About Us
    • Our Customers
    • Testimonials
  • Latest News
    • Photos
    • Commercial Interiors in Gurugram
    • Download Drisya Interiors And Arts Android App⚡
    • Residential & Corporate Interior Decorators in Gurugram
    • Furnishings & Craftsmen Excellence
    • View All
  • Contact
artsdrisya@gmail.com08048059696upper ground floor, new jagmohan complex, plot no 1, Sikanderpur Ghosi, Gurugram, Haryana Gurugram India 122002
Business logo