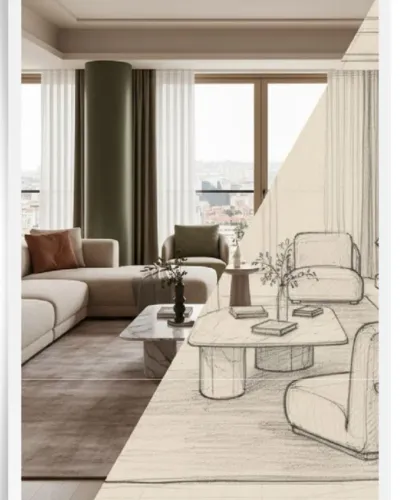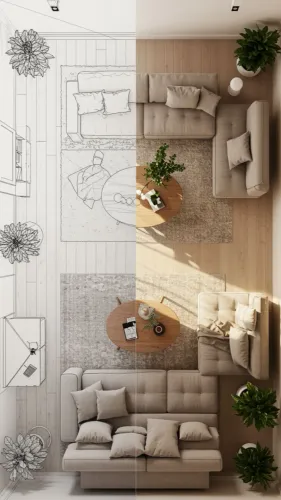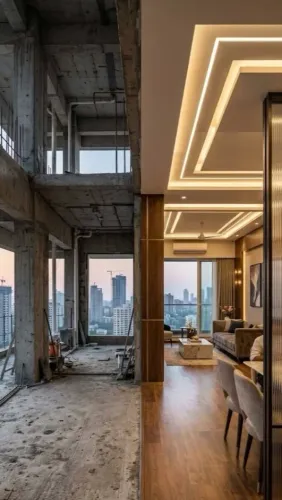
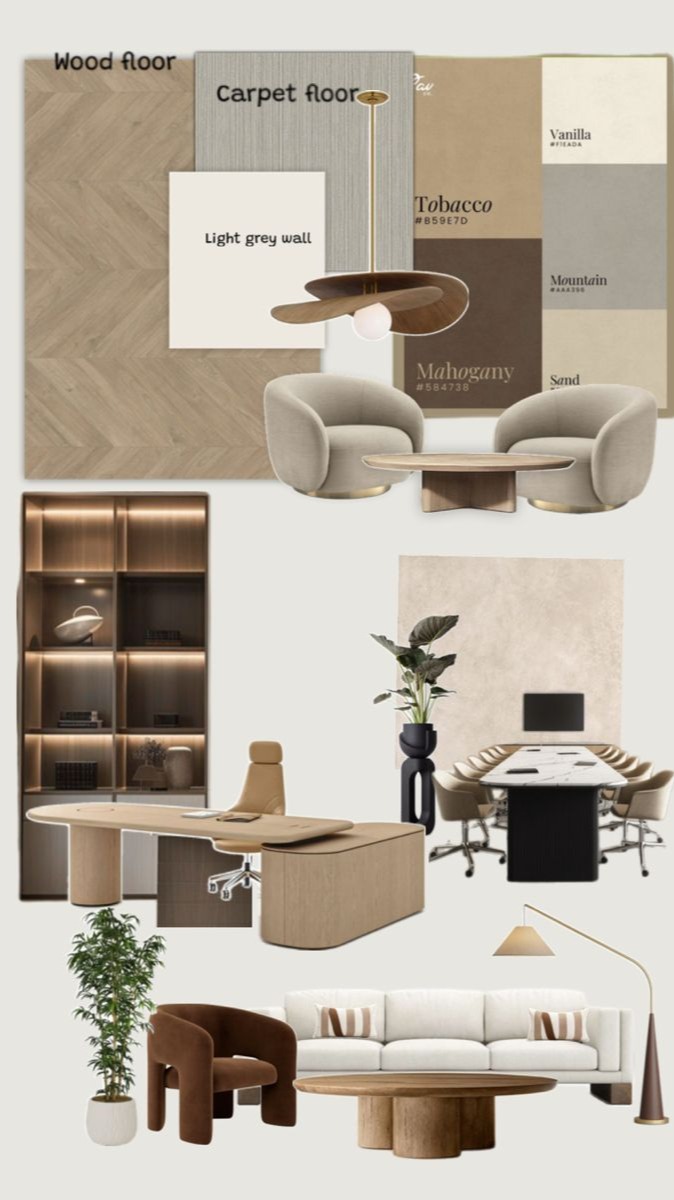
A successful fit-out starts before finishes, furniture, or colour palettes: you need a layout that accommodates people, products, services, deliveries, safety and future changes. By the end, you will know how to test an office or retail plan, identify hidden operational constraints, and brief a commercial interior designer with measurable requirements.
Key takeaways
- Map people, goods, services and emergency routes before selecting finishes.
- Separate focused work, collaboration, visitor and support zones in office plans.
- Use retail zoning to guide customers without disrupting stock handling or staff work.
- Check clearances, access routes and life-safety requirements before freezing the layout.
What space planning must solve before design begins
Space planning organises zones, circulation paths and support functions; it is not a furniture arrangement. Commercial space planning in Gurgaon starts by deciding how people, goods, services and emergency movement will use the premises before selecting finishes.
1. Measure the shell and verify the survey on site. Record structural columns, windows, doors, shafts, risers, toilets, electrical points, HVAC equipment, sprinkler locations and building restrictions such as slab drops, fire exits and landlord service zones.
2. Build an office test-fit plan from those fixed conditions. Set workstation density, desk sizes, storage volume, meeting-room capacity, reception, pantry, toilets and staff facilities against the actual headcount and work patterns, not a universal area-per-employee rule.
3. Apply the same discipline to retail space planning. Test display capacity, product adjacencies, customer routes, fitting rooms, checkout queues, staff routes, service areas, receiving, unpacking, stock holding, waste removal and back-of-house space. If these areas are omitted, cartons and staff activity consume selling floor after opening.
4. Compare alternatives before approving the layout. Check occupant load, escape routes, accessible movement, HVAC zones and outdoor-air demand, electrical capacity, fire protection, lighting, sprinkler clearances and ceiling services. Moving a workstation or partition later can force changes to diffusers, power and data outlets, sprinklers and fire documentation.
A decorative finish cannot repair a life-safety conflict.
How to build an office layout that works on a busy day
A busy-day plan starts with movement, not furniture. Good office space planning places public, focused, collaborative and service zones in a logical sequence, while keeping escape routes, accessible paths and building services clear.
1. Put reception beside the entrance, with a small waiting area and direct sightline to visitors. In Gurgaon, add a vestibule to limit heat, dust and rain; keep drainage and electrical equipment away from low points where monsoon water can collect.
2. Place open workstations beyond reception, with private rooms along the quieter perimeter. Build the office workstation layout from work patterns: count assigned desks for full-time staff, shared desks from peak attendance and desk-sharing ratios, then add storage and support space. Do not apply one office-area-per-employee figure.
3. Locate meeting rooms near reception and collaboration zones, but calculate meeting room capacity from actual meeting frequency, team size and peak bookings. Add breakout seating and phone booths between collaborative and focused areas rather than beside concentrated desk groups.
4. Put the pantry and informal areas where conversation will not cross focused work. Separate noisy zones with distance, full-height partitions, absorptive ceiling tiles and suitable wall finishes; high screens alone will not solve office acoustics and glare control.
5. Check every aisle, accessible route and door swing with furniture in place. Keep doors from narrowing circulation, position monitors perpendicular to windows where possible, use blinds, and place luminaires outside screen reflection paths; more downlights can worsen glare.
6. Reserve storage near the teams that use it, and isolate server and electrical rooms from wet areas. Confirm outdoor-air provision against both floor area and occupancy, because a dense office can exceed the reused HVAC system’s capacity. Coordinate diffusers, sprinklers, power, data and ceiling absorption before construction.
How retail zoning controls customer movement and daily operations
Retail zoning controls both customer circulation retail design and the work that keeps a shop open. Keep the storefront, strongest sightlines and high-margin displays visible from outside; lead visitors through a clear entry sequence with a decompression zone before the first promotional table.
Place related products together, preserve views toward fitting rooms and checkout, and avoid forcing customers past queues to reach essentials.
1. Test the route at peak conditions, not just against a nominal aisle width. Promotional tables, baskets, prams, queue spillback and fitting-room approaches can turn an apparently compliant aisle into a bottleneck. Check turning space, stopping points and sightlines from the entrance, corners and checkout.
2. Place fitting rooms near relevant merchandise and staff oversight, with approaches that do not block the main route. Position checkout where staff can see the sales floor and the exit, while allowing queue growth without closing an aisle.
3. Apply retail back-of-house planning before selecting finishes. Separate receiving and delivery access from shoppers, then provide room for unpacking, stock holding, replenishment, waste removal, cleaning equipment and staff circulation. If these routes cross the sales floor, cartons and bins will reduce the effective selling area.
4. Record retail display capacity, peak queue length, stock holding volume and delivery-handling space in the test-fit. Confirm that doors, trolleys and staff routes work at those loads before fixing partitions or finishes.
Retail lighting differs from office lighting. Use controlled ambient illumination for general movement, vertical shelf lighting for product visibility, and accent light on merchandise and faces; uniform brightness alone leaves shelves and people underlit.
The measurable access and life-safety checks that shape the plan
Draw one continuous accessible route from the site entrance to reception, work areas, toilets and emergency exits. This is the foundation of accessible office design India, not a ramp added after the layout is complete.
1. Provide step-free entry, using a 1:12 ramp gradient benchmark where a ramp is needed. Add level landings and handrails, then check the final gradient against the adopted Indian accessibility guidance. Use about 900 mm clear door openings, about 1,500 mm wheelchair turning space, accessible toilet provision, usable counter heights and readable, high-contrast signage.
2. Apply the National Building Code of India to occupant load, exit numbers, travel distance, stair and corridor capacity, fire doors and emergency lighting. Confirm the fire NOC Gurgaon process with the local authority and Haryana requirements, then obtain the building manager’s rules for risers, common exits, sprinkler work and service access.
3. Keep escape routes unobstructed and maintain sprinkler clearances around partitions, bulkheads, storage and light fittings. Leave safe access to electrical panels, HVAC controls, fire equipment and service rooms; office fire exit planning fails when furniture or stock blocks these points.
4. Record every approval-changing revision. New partitions, pantry equipment, electrical loads, signs, fire doors or storage can alter occupant load, fire drawings, NOC documentation and approvals. Freeze finishes only after those checks are signed off.
When to freeze the layout and choose a turnkey design partner
Freeze the layout only after the chosen test-fit survives a documented review and building or authority confirmation. Compare alternatives, walk customer and staff routes, and test peak occupancy, queues, deliveries, receiving, waste removal and replenishment.
OptionBest useRisk to testOffice-led planHeadcount, meeting rooms and focused workHVAC, escape routes and desk densityRetail-led planDisplay capacity, sightlines and queuesStock movement and fitting-room bottlenecksHybrid planCustomer-facing sales with offices or service areasConflicting staff and customer circulation
Coordinate the selected plan with architectural, civil, electrical, HVAC, lighting, fire and furniture drawings. Moving one partition later can relocate sprinklers, diffusers, power, data, doors and furniture; obtain building-management and authority confirmations before construction.
Use this office and retail fit-out checklist when appointing a turnkey commercial interior fit-out firm:
- Measured drawings showing columns, openings, shafts, risers and existing services
- Furniture and occupancy schedule with workstation, meeting, display and storage counts
- Reflected ceiling plan and services coordination drawings
- Accessibility review covering routes, door clear openings, turning space and toilets
- Fire-safety coordination covering exits, fire doors, sprinklers, alarms and signage
- Material lead times linked to the construction programme
- Written change-control process showing cost, programme and approval effects
For a commercial interior designer Gurgaon project, DRISYA INTERIORS AND ARTS - By Rashmi Khurana can be relevant when one team must carry an approved plan through interiors, custom furniture, finishes and associated civil work. Choose on documented scope, coordinated drawings and approvals, not branding alone.
Related items
Commercial /office interiors
🏢 Commercial & Office Interiors with Drisya Interiors & Arts – Design That Works Elevate Your Workspace with Intelligent, Inspiring Interior...
View service →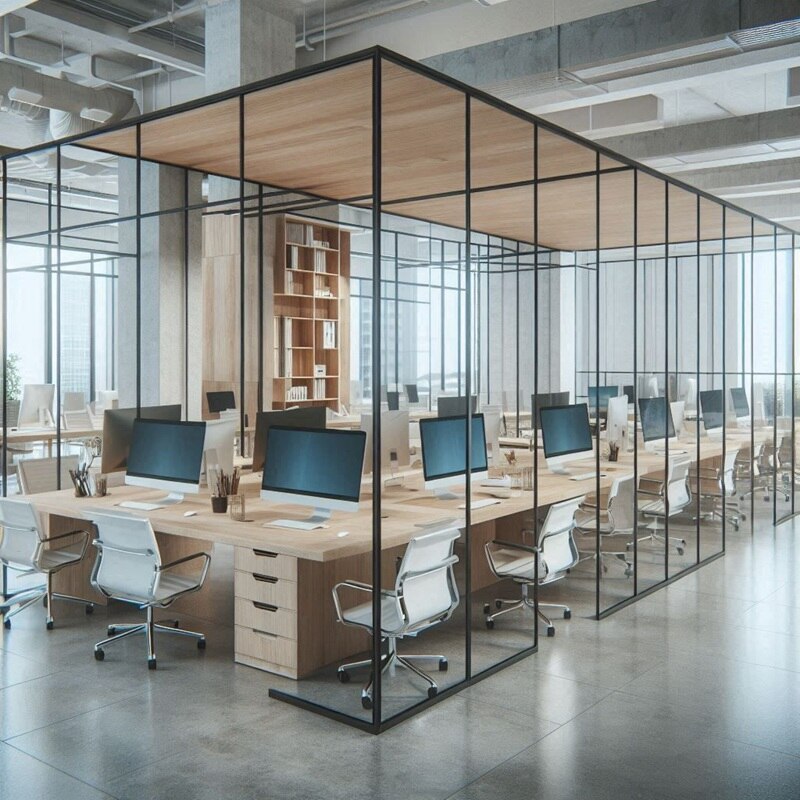 COMMERCIAL INTERIORS
by Drisya Interiors and Arts At Drisya Interiors and Arts, we understand that commercial spaces need to be more than just functional—they must...
Frequently asked questions
- What should space planning solve before commercial interior design begins?
- It should define zones, circulation paths, support functions and the movement of people, goods, services and emergency responders.
- How do you plan an office layout for a busy working day?
- Separate focused work, collaboration, visitor and support areas, then test walking routes, meeting demand, storage and service access during peak use.
- How does retail zoning affect customer movement and operations?
- Place entrances, displays, checkout, stock access and service areas so customers move clearly through the store while staff can replenish and operate efficiently.
- Which access and life-safety checks shape a commercial layout?
- Check accessible routes, door and aisle clearances, stair and exit paths, emergency access, washroom access and unobstructed escape routes before approval.
- When should you freeze a commercial interior layout?
- Freeze it after testing circulation, furniture, equipment, storage, services, accessibility and life-safety requirements against the actual operating routine.
Keywords