A polished portfolio does not tell you who will supervise the site, what the quotation excludes, or whether the materials installed will match the promised specifications. Use the checks below to verify the team, compare competing proposals on equal terms, and sign only when the scope, programme, payment triggers, and handover obligations are recorded.
Key takeaways
- Match the GSTIN, invoice, agreement, and bank-account name before paying.
- Compare quotations only after defining drawings, materials, civil work, and handover duties.
- Put timelines, payment stages, variations, defects, and warranty terms in writing.
- Request compliance records, inspection notes, warranties, manuals, and keys at handover.
Verify the Company, Team, and Person Responsible for Your Site
Before paying a deposit, verify the firm’s legal identity, not just its brand name. Ask for its legal name, registered address, GSTIN, bank-account name, and authorised signatory; complete GSTIN verification on the GST portal and ensure the result matches the invoice and agreement.
A mismatch, personal account, or refusal to identify the contracting entity is a reason to pause.
Ask the interior design company in Gurgaon for these proof points:
- Two or three references for comparable completed homes or commercial sites, with permission to call the owners and inspect finished work.
- Names and mobile numbers of the designer, project manager, site supervisor, and subcontractors who will actually attend your site.
- A written responsibility matrix stating who approves drawings, orders materials, checks measurements, records changes, and answers defects after handover.
- A sample scope of work, itemised BOQ, programme, exclusions, warranty terms, and change-order procedure.
Gurugram interior designers can present polished renders while outsourcing site control. Meet the person accountable after signing, then put that person’s name, replacement process, visit frequency, reporting format, and response time in the contract. Record ownership of drawings, cancellation treatment after design or procurement, unused-material refunds, and permission for project photographs.
For commercial premises, name who handles landlord permissions and statutory approvals; an interior contract does not automatically cover them.
Define the Service Before Comparing Any Quotation
A genuinely turnkey interior contract makes one party accountable for design, purchasing, coordination, installation, testing, and handover—not merely for producing drawings. Confirm that the scope of work names each included task and assigns responsibility for every interface.
OfferIncluded responsibilityCheck before comparingDesign-onlyDrawings, specifications, and design revisionsWho appoints and pays contractors, and who checks workmanship?Contractor-coordinationDesign plus coordination of separate tradesWhich contractor carries defects, delays, procurement, and site safety?Modular packageFactory-made units and listed installationAre civil work, electrical changes, painting, transport, and site measurements excluded?Turnkey contractDesign through completed handoverDoes one contract cover procurement, installation, testing, rectification, and handover documents?
Request an itemised BOQ separating design fees, supervision, procurement, installation, civil, electrical, plumbing, HVAC, painting, debris removal, transport, and taxes. Mark exclusions such as AC relocation, concealed plumbing repairs, ceiling access panels, approvals, furniture shifting, and landlord permissions; an attractive total can conceal these costs.
For a fair interior design quotation comparison, match quantities, brands, grades, thicknesses, finishes, hardware, equipment capacity, labour assumptions, programme, tax treatment, and payment milestones. Require written approval before any substitution, with its price and schedule impact recorded.
The agreement must also state drawing ownership, cancellation charges, treatment of unused materials and recoverable deposits, photography rights, and—if commercial—responsibility for load enhancement, fire compliance, emergency lighting, exit signs, accessibility, and completion documents. A site survey should record defects, routes, capacities, restrictions, and structural members before pricing is final.
Test the Design and Material Specification Before Work Starts
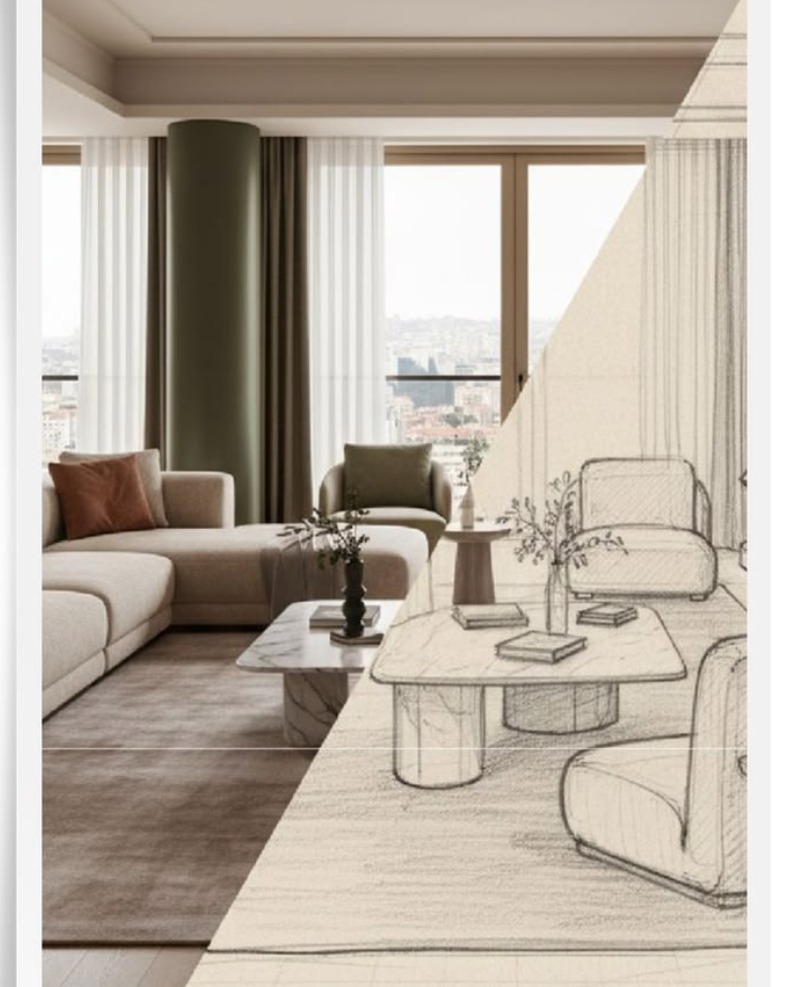
A convincing 3D render proves appearance, not feasibility. Before approving the design, require drawings, measurements, technical specifications, and physical samples that show how the proposal fits your actual room, services, access limits, and maintenance needs.
1. Request the site survey record with photographs and marked dimensions. It must show dampness, wall or slab irregularities, plumbing routes, electrical capacity, air-conditioner drain paths, window sizes, lift restrictions, society working hours, and structural members. Ask the designer to recheck dimensions after demolition where hidden conditions could affect the layout.
2. Review coordinated drawings, including furniture layouts, reflected ceiling plans, plumbing layouts, HVAC routes, and electrical drawings showing circuits, load points, switch locations, data points, appliance connections, and access panels. For wet areas, demand separate material specifications for waterproofing, substrate preparation, corner treatment, pipe penetrations, and curing.
Require a documented ponding or water-retention test before tiles or screed conceal the work.
3. Examine samples beside the proposed finishes, not only on a screen. Confirm board or carcass material, thickness, edge-banding method, back-panel thickness, hinge and drawer-runner load ratings, adjustable shelves, wall anchoring, appliance ventilation, and repair access as part of the custom furniture construction. Ask whether final dimensions will be verified on site before production.
Check the quotation against these documents: design, supervision, procurement, installation, civil, electrical, plumbing, HVAC, painting, debris removal, transport, and taxes must appear separately. “Turnkey” alone does not reveal whether AC relocation, concealed repairs, approvals, or shifting existing furniture are excluded.
Put Programme, Payments, Changes, and Warranty in Writing
A payment schedule tied only to calendar dates can make you pay for late or hidden work. Link each instalment to measurable milestones: approved drawings, completed concealed services, installed joinery, tested electrical and plumbing systems, and finished snagging. Retain the final amount until cleaning, testing, as-built information, keys, warranties, and handover are complete.
- Require a written change-order procedure. No extra work, design change, or cost becomes payable without your signed approval showing the revised price, materials, tax, and completion-date impact.
- State that substitutions need written approval before procurement. The clause must cover brand, grade, thickness, finish, hardware, and equipment capacity; “equivalent” alone is not protection.
- Attach a programme with dependencies such as design freeze, sample approval, long-lead procurement, ceiling closure, flooring, testing, and handover. Include remedies for contractor delay and a separate process for late client approvals, unavailable materials, or restricted site access.
- Define the defect-liability period, workmanship warranty, manufacturer warranties, exclusions, response time, and defect-reporting method. Request model and serial numbers, invoices, care instructions, and paint or tile batch details in the handover pack.
ClauseProtectionEvidence to demandScope and exclusionsPrevents surprise charges for AC relocation, approvals, debris, taxes, or concealed repairsItemised BOQPayment scheduleStops payment for incomplete milestonesMilestone sign-offChange-order procedureControls price and programme increasesSigned variationWarranty termsMakes defects actionableWritten periods and response times
For a team such as DRISYA INTERIORS AND ARTS - By Rashmi Khurana, use the same contract test: promises matter only when the documents identify who must deliver them and by when.
Related services
All Room Interior Services
All Room Interior Services
All Room Interior Services with Drisya Interiors & Arts At Drisya Interiors & Arts, we believe every room in your home should reflect elegance,...
Commercial /office interiors
🏢 Commercial & Office Interiors with Drisya Interiors & Arts – Design That Works Elevate Your Workspace with Intelligent, Inspiring Interior...
Inspect the Site, Compliance Duties, and Handover Pack
Do not sign completion until every installed system works and every hidden service is documented. Require site supervision records showing inspections, approved samples, daily progress, material deliveries, and photographs before ceilings, walls, or flooring conceal the work.
1. Verify approvals before work proceeds. For an apartment, check written permissions and Gurgaon apartment rules covering working hours, lifts, debris, plumbing changes, electrical load, drilling, and fire systems. For commercial premises, identify who owns commercial interior approvals, landlord consent, fire-safety compliance, emergency lighting, exit signage, accessibility, load enhancement, and completion documents.
2. Inspect concealed work before closure. Photograph cable routes, junction boxes, plumbing joints, valves, drain gradients, waterproofing layers, HVAC pipes, insulation, and access panels. In wet areas, record substrate preparation, corner treatment, pipe penetrations, materials, and curing; require a documented waterproofing ponding test before tiles or screed cover the surface.
3. Test each circuit, switch, socket, light, appliance point, water outlet, drain, floor trap, door, drawer, shutter, lock, exhaust, and air-conditioning drain. Record the result, photograph each defect, assign a target date, and retest after correction.
4. Request the handover pack: approved drawings and as-built information, test reports, approval letters, equipment manuals, warranties, maintenance instructions, keys, access codes, cleaning confirmation, and a closed snag list. Inspect every access panel before signing, then retain the final payment until testing, snagging, and document delivery are complete.
Frequently asked questions
- How do I verify an interior design company before hiring it?
- Ask for the legal name, registered address, GSTIN, bank-account name, authorised signatory, and site-responsible person. Verify the GSTIN on the GST portal and match the result with the invoice and agreement.
- What should an interior design quotation include?
- Define the service before comparing prices. Check whether the quotation covers design drawings, procurement, installation, custom furniture, civil work, electrical and plumbing changes, supervision, debris removal, taxes, and handover.
- What should I put in the interior design contract?
- Record the programme, payment stages, material specifications, variation process, responsibility for approvals, delay treatment, defect reporting, warranty period, and conditions for final payment.
- What should I inspect and collect at project handover?
- Inspect finishes, doors, hardware, lighting, plumbing, appliances, and built-in furniture against the approved drawings. Collect completion records, warranties, manuals, invoices, keys, compliance documents, and a defects list.
Related items
KITCHEN DESIGN
🏆 Best Kitchen Design with Drisya Interiors & Arts – Where Function Meets Elegance Transform Your Culinary Space with Award-Winning Interior Experts...
View service →Bath Interior Services
Bath Interior Services
Bath Interior Services with Drisya Interiors & Arts At Drisya Interiors & Arts, we specialize in creating luxurious and functional bathroom interiors...
All Furniture Works
All Furniture Works
All Furniture Work with Drisya Interiors & Arts At Drisya Interiors & Arts, we design and create custom furniture solutions that perfectly match your...
 COMMERCIAL INTERIORS
by Drisya Interiors and Arts At Drisya Interiors and Arts, we understand that commercial spaces need to be more than just functional—they must...
Keywords