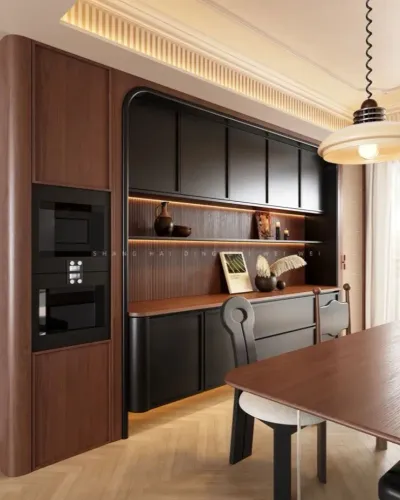

An end-to-end interior contract means more than a design concept and a contractor’s workforce. You need to identify every stage, drawing, material, approval, site activity, test, payment trigger, exclusion and handover record before comparing a turnkey proposal.
Key takeaways
- Get every inclusion, exclusion and specification written into the contract.
- Match the BOQ quantities against drawings, finishes and electrical schedules.
- Assign approvals, programme delays and handover documents to named parties.
- Compare turnkey, design-and-build and separate-contractor responsibility splits before signing.
What an End-to-End Interior Contract Actually Covers
An end-to-end interior project runs from your client briefing to signed handover, but “turnkey” is not a legally standardised phrase. A turnkey interior designer in Gurgaon must therefore define the turnkey interior scope in writing; “interior fit-out work Gurgaon” is not automatically included because a lump-sum price appears on the quotation.
- Briefing and site measurement record your needs, dimensions, levels, existing services, access restrictions and building rules.
- Concept design develops space planning, furniture layouts, 3D views and initial material choices.
- Working drawings cover furniture, electrical, plumbing and reflected ceiling layouts, followed by material schedules, quotation or BOQ and client approvals.
- Procurement follows approved specifications, purchase orders and delivery arrangements for materials, fixtures and client-supplied items.
- Site execution covers agreed demolition, masonry or partitions, plaster or gypsum work, waterproofing, flooring, wall finishes, painting, false ceilings, doors and carpentry.
- Electrical and plumbing coordination includes minor alterations, lighting fixtures, appliances and service testing; structural changes, slab or beam cutting, façade work and building-wide services require separate engineering review and permission.
- Installation concludes with testing, snag correction, debris removal and deep cleaning.
- Handover includes keys, warranties, manuals, invoices, test records and the agreed post-handover maintenance responsibility.
Before signing, mark every item included, excluded or client-supplied: curtains, loose furniture, décor, permits and each civil or service item. Name the approval, applicant, fee payer and signatory; “approvals handled” is insufficient. Treat the price as incomplete until inclusions, assumptions, exclusions and variation rates appear in writing.
The Project Sequence and Documents You Should Receive
1. The designer or project lead starts with your brief and a site survey. They record dimensions, slab levels, existing wiring and plumbing, dampness, access routes and building restrictions, then issue measured drawings. You confirm the recorded conditions before design begins.
2. The design team develops space plans, a furniture layout, 3D views and a material schedule. It also prepares a reflected ceiling plan, electrical layout, plumbing layout and working drawings. You approve the layouts, samples and specifications in writing.
3. After design approval, the provider prepares the estimate or BOQ. Check that it identifies quantities, units, brands or approved equivalents, finish codes, installation charges, taxes, delivery and exclusions before you approve the price.
4. Procurement follows approved purchase orders. The provider coordinates suppliers, deliveries and site storage, while you identify client-supplied appliances, fixtures or furniture and record who checks them for damage and dimensions.
5. The site team executes demolition, civil work, curing, services rough-in, ceilings, flooring, painting, carpentry, fixtures and final installation in the agreed sequence. The project lead coordinates trades and records changes; you approve variations before extra work starts.
6. Before handover, the team tests circuits, plumbing, drainage, waterproofing and equipment, then issues a snag list. Payment milestones should follow verifiable outputs such as delivery, installation, testing and snag closure rather than calendar dates.
7. Handover is complete only after snag correction and deep cleaning. Receive keys and access devices, warranties, invoices, manuals, test certificates, approved material schedules, as-built drawings and photographs of concealed services; without them, repairs can require destructive opening-up.
How to Test the Scope, BOQ and Quotation Before Signing
Two turnkey quotations are comparable only when their quantities and specifications match, not when their totals look similar. Use this interior quotation comparison procedure.
1. Read the turnkey BOQ line by line. Check quantity, unit, brand or approved equivalent, grade, thickness, finish code, hardware series, installation charge, wastage assumption, delivery, transportation, labour, taxes and warranty. Cross-check every line against the material schedule.
2. Demand a custom furniture specification stating carcass and shutter materials, thickness, edge-banding method, back-panel construction, hardware series, finish, internal accessories and wall-fixing method. Record who takes site dimensions, who pays for inaccuracies, and what defects the warranty covers.
3. Separate electrical points from complete circuits. Confirm conduits, wiring, distribution boards, protection devices, earthing, switches, fixtures, testing and connection to the incoming supply. For bathrooms, list concealed pipes, traps, valves, sanitaryware, faucets, water heaters, drainage and waterproofing, then name the leakage or pressure test required before covering the work.
4. Treat air-conditioning as a coordination package. Confirm load calculation, indoor and outdoor units, refrigerant and drain piping, insulation, supports, power, core cutting, access panels, permitted outdoor-unit locations and commissioning.
5. Require written approval for substitutions, with performance, appearance, fire rating, warranty and technical ratings stated. Ask for variation rates for changed dimensions, hidden defects and client-requested additions.
Which Delivery Model Gives You the Right Responsibility Split?
The cheapest appointment is not always the simplest: your coordination burden rises as more responsibilities remain outside the provider’s contract.
ModelProvider doesYou coordinateDesign-only interior serviceConcepts, layouts and working drawingsContractors, suppliers, approvals, sequencing, inspections and site qualityDesign-and-build interiorsDesign plus the defined construction and installation packageItems excluded from the contract, including appliances, loose furniture, permits, structural review or specialist servicesContractor-led renovationBasic estimate and site executionDesign decisions, material selection, service coordination, substitutions and changesTurnkey executionApproved design, BOQ, procurement, civil work, services, carpentry, installation, testing and handoverApprovals, samples, decisions, payments and client-supplied items
Turnkey execution reduces the number of interfaces, but it does not transfer every decision to the provider. Define turnkey execution responsibilities in the agreement, including revision limits, sample approval dates, variation authority, payment milestones, retention or defect-liability terms, damage before handover and the treatment of client-supplied items.
Tie payments to verifiable outputs: approved design, measured procurement, delivered materials, completed installation, testing and handover. For a Gurugram apartment or commercial building, name every approval, applicant, fee payer and signatory. “Approvals handled” is incomplete if it does not identify whether the obligation concerns the building owner, local authority, HSVP, fire clearance or common services.
Use the model that matches the time you can spend managing interfaces, not the label printed on the quotation.
How Programme, Approvals and Handover Determine the Final Result
A dated interior project programme controls completion more reliably than a promised number of weeks. Request separate dates for design approval, site possession, demolition, procurement, fabrication, installation, testing, snag correction and handover, with owner or landlord dependencies identified.
The critical path may run through access hours, Gurugram apartment permissions, landlord permissions, fire and common-service approvals, appliance dimensions, civil curing time, custom-furniture production, or imported hardware, sanitaryware, specialty lights, glass and stone. A delayed tap or stone slab can hold up an otherwise finished room.
Record these site assumptions before pricing:
- Concealed pipes, existing wiring, uneven slabs, dampness, weak substrates and undocumented alterations.
- Asbestos-containing materials, demolition limits, debris access and permitted working hours.
- Pre-agreed variation rates for each discovered condition, rather than an open-ended “as required” charge.
For commercial fit-out approvals, name the party responsible for exit widths, travel paths, fire-rated doors or partitions, emergency lighting, exit signs, fire-alarm and sprinkler interfaces, accessibility and fire-department approvals.
Provider evidenceWhat it must showWarning signProgrammeDated stages and dependenciesOne completion date onlyApproval workflowApplicant, fee payer and signatory“Approvals handled”Payment scheduleApproved design, delivery, installation, testing and handover triggersCalendar-only instalmentsHandoverinterior project handover checklist, warranties and test recordsVerbal completion
Before appointing a turnkey interior designer in Gurgaon, compare these documents. DRISYA INTERIORS AND ARTS - By Rashmi Khurana can be evaluated against them, not against the word “turnkey” alone.
Related services
All Room Interior Services
All Room Interior Services
All Room Interior Services with Drisya Interiors & Arts At Drisya Interiors & Arts, we believe every room in your home should reflect elegance,...
KITCHEN DESIGN
🏆 Best Kitchen Design with Drisya Interiors & Arts – Where Function Meets Elegance Transform Your Culinary Space with Award-Winning Interior Experts...
Frequently asked questions
- What does an end-to-end turnkey interior contract include?
- It can cover design, drawings, procurement, custom furniture, civil work, services, installation, testing and signed handover. The contract must list each inclusion and exclusion because “turnkey” has no standard legal definition.
- Which documents should you receive during an interior project?
- Request the client brief, approved drawings, material schedule, BOQ, quotation, programme, variation records, approvals, inspection records, warranties, as-built drawings and handover checklist.
- How can you test an interior BOQ and quotation before signing?
- Compare every BOQ line with the drawings and specifications, check quantities and units, identify provisional sums, confirm taxes and installation charges, and record exclusions, payment milestones and variation rates.
- How do turnkey and other delivery models divide responsibility?
- A turnkey contractor coordinates design and execution under one contract. Design-and-build also places both with one party, while separate designers and contractors divide responsibility and require clearer coordination by the client.
Related items
Bath Interior Services
Bath Interior Services
Bath Interior Services with Drisya Interiors & Arts At Drisya Interiors & Arts, we specialize in creating luxurious and functional bathroom interiors...
Commercial /office interiors
🏢 Commercial & Office Interiors with Drisya Interiors & Arts – Design That Works Elevate Your Workspace with Intelligent, Inspiring Interior...
View service →All Furniture Works
All Furniture Works
All Furniture Work with Drisya Interiors & Arts At Drisya Interiors & Arts, we design and create custom furniture solutions that perfectly match your...
 COMMERCIAL INTERIORS
by Drisya Interiors and Arts At Drisya Interiors and Arts, we understand that commercial spaces need to be more than just functional—they must...
Keywords