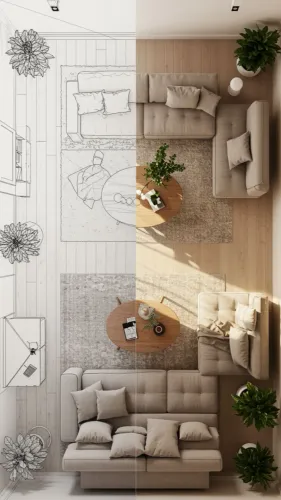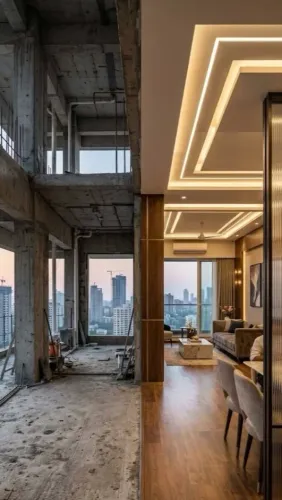
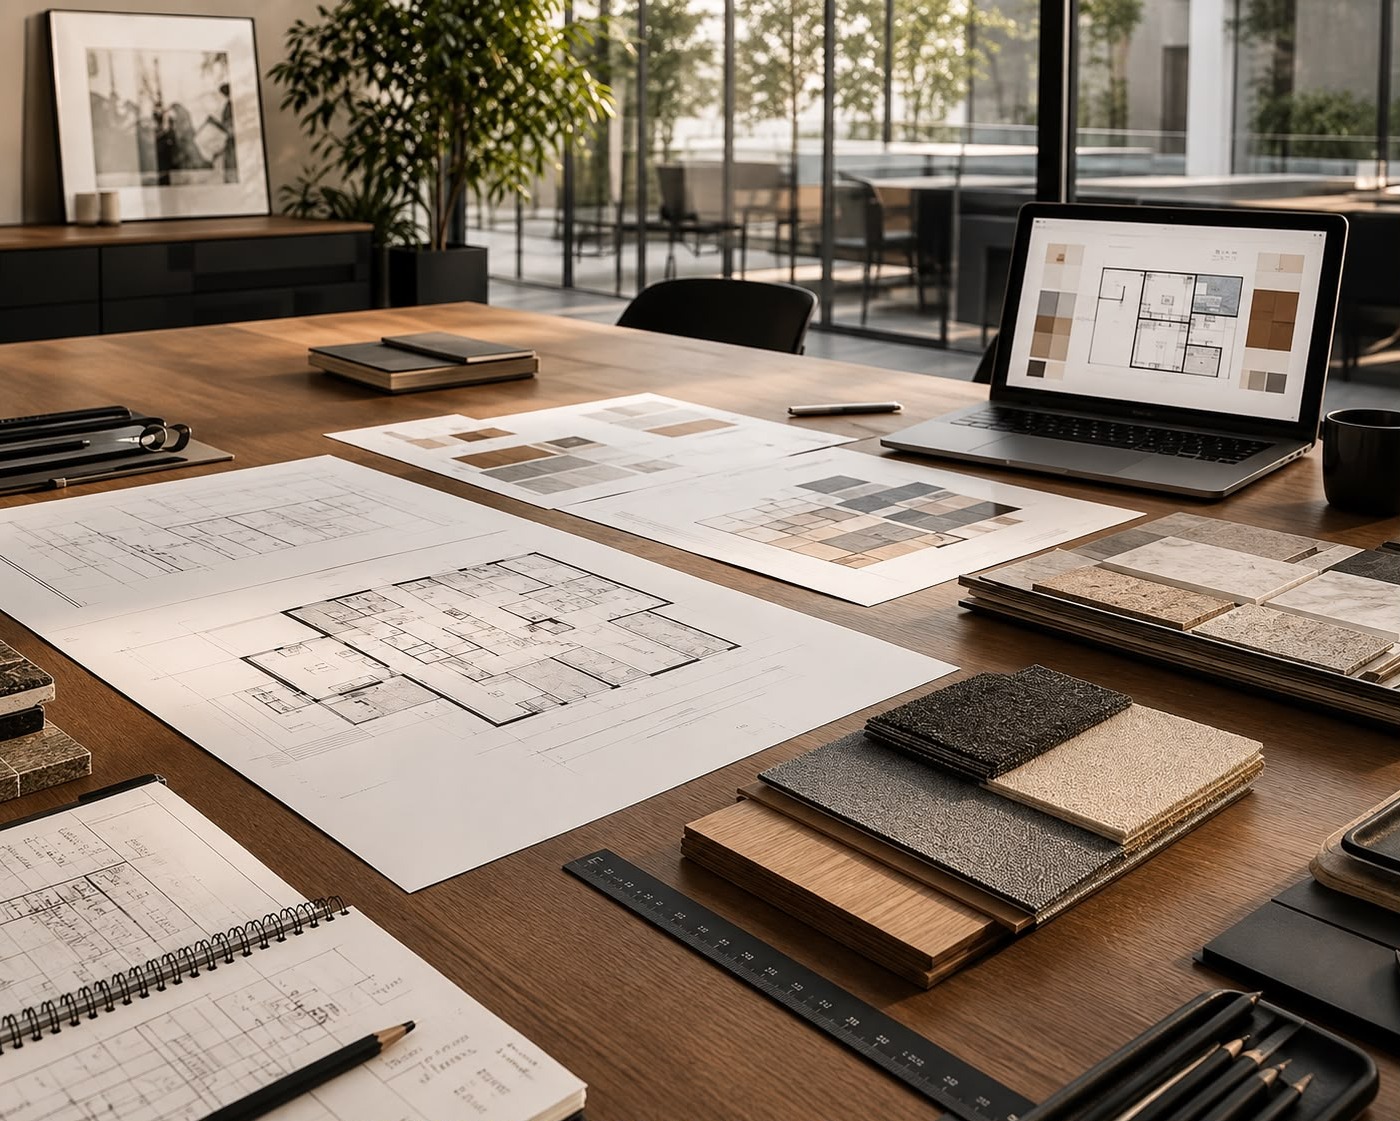
Office design has a direct influence on how people move, communicate, concentrate, meet, store information, and experience the workplace. An attractive office can still become frustrating when meeting rooms are insufficient, workstations feel crowded, storage is inconvenient, or noisy activities interfere with focused work.
Businesses evaluating an Office Interior Designer in Gurugram should therefore look for planning that begins with operational requirements.
Understand How the Team Actually Works
Before developing a layout, identify the activities employees perform during a normal day.
Different organizations require different environments. A sales team may spend considerable time on calls. Creative teams may need collaborative areas. Senior management may require private discussion spaces. Client-facing organizations need an appropriate reception and meeting experience.
Useful information includes:
- Number of employees
- Expected growth
- Department structure
- Meeting frequency
- Visitor volume
- Storage requirements
- Equipment requirements
- Hybrid-working patterns
- Privacy requirements
This information should shape the space plan.
Balance Collaboration With Concentration
Open offices can support communication, but completely open layouts may create distractions.
A more balanced workplace can provide different environments for different activities. These may include open workstations, enclosed meeting rooms, quiet areas, informal collaboration spaces, private cabins, or phone areas.
Employees can then choose a suitable environment for the task they are performing.
Pay Attention to Ergonomics
Furniture should support prolonged use.
Desk heights, chair comfort, monitor placement, legroom, and circulation around workstations all affect everyday experience.
Workstations should also accommodate cables and equipment without creating clutter.
Custom furniture may be useful when a property has unusual dimensions or when a business needs specific workstation configurations.
Design Meeting Areas Around Real Usage
Not every meeting needs a large boardroom.
Businesses may benefit from a combination of small discussion rooms and larger meeting spaces. This prevents two people from occupying a large conference room simply because no smaller alternative exists.
Acoustic privacy should also be considered for discussions involving clients, management, or confidential information.
Create Appropriate Storage
Even businesses that rely heavily on digital systems usually need physical storage.
Documents, stationery, equipment, samples, employee belongings, and operational supplies need designated locations.
Poorly planned storage often results in clutter accumulating on workstations or in circulation areas.
Make the Office Reflect the Business
Brand identity can influence interior decisions without dominating them.
Colours, materials, graphics, artwork, furniture details, and reception elements can communicate the character of the organization subtly.
Drisya Interiors and Arts - By Rashmi Khurana works with customized interior and furniture requirements, which can be valuable for businesses seeking an office environment tailored to their operational needs.
Consider Expansion Before Finalizing the Layout
Gurugram, Haryana is a major corporate and business hub, where organizations may experience rapid team changes.
Planning some flexibility into the workplace can reduce the disruption caused by future expansion. Modular workstations, adaptable meeting areas, accessible electrical infrastructure, and flexible storage can help.
Businesses should also avoid packing the maximum possible number of desks into the initial layout if it compromises comfort and circulation.
An Office Interior Designer in Gurugram should ultimately help an organization create a workplace that supports people as well as business operations. A productive office is achieved when workstations, meeting spaces, circulation, acoustics, lighting, storage, and furniture are planned as parts of one functional system.
Keywords