A wardrobe can consume the very circulation space it is meant to organise if you choose its size from the outside dimensions alone. Start with accurate room measurements, calculate the storage you actually use, then match the wardrobe type, layout and finish to the bedroom’s movement paths and visual weight.
Key takeaways
- Measure doors and handles, not just the wardrobe cabinet.
- Plan storage by clothing type and daily access.
- Choose wardrobe doors and placement around the room’s circulation path.
- Use light finishes, flush fronts and built-in storage to reduce visual bulk.
Measure the bedroom before choosing the wardrobe size
A wardrobe fits only when you measure its finished projection, not the cabinet box alone. Record the wall width, ceiling height and available floor depth, then measure the bedroom wardrobe measurements from the back wall to the furthest point of the handles or door pulls.
A 600 mm carcass with projecting handles can occupy materially more space.
- Measure the skirting board depth; a deep skirting board can hold the cabinet away from the wall and reduce the usable wall length.
- Mark door swings, window casings, switchboards and sockets. Keep doors and drawers clear of these points.
- Allow about 600 mm overall wardrobe depth for full-length hanging clothes. A nominal 500–550 mm unit can leave garments touching the doors or back panel.
- Measure the bedroom walkway clearance from the wardrobe’s furthest projection to the bed edge, not to the mattress centre or headboard.
| Clearance situation | What to measure | Practical reading |
|---|---|---|
| Wardrobe opposite bed | Clear gap with doors closed | About 900 mm is a comfortable target; 750 mm is tight but workable for one person |
| Hinged wardrobe | Gap with the largest door fully open | Count the door-swing zone, handles and bed edge |
| Sliding wardrobe | Clear gap in front of closed doors | Front clearance is smaller, but only part of the wardrobe opens at once |
Test the route with masking tape on the floor. If the tape line leaves less than 750 mm at the narrowest point, reduce the wardrobe projection, change its position or choose sliding doors; do not count an open door as usable passage.
Calculate storage by clothing function, not cabinet volume
A wardrobe is large enough only when it holds your actual clothing categories without forcing everyday items into awkward corners. Ignore the cabinet’s external volume and calculate usable wardrobe storage by function.
Record what each category needs:
- Hanging space for shirts, trousers, dresses, coats and other garments that crease. Measure the rail length required, then allow extra room so clothes do not compress tightly.
- Folded clothes shelves for knitwear, T-shirts, jeans and linen. Adjustable shelves are more useful than several fixed, narrow cubbies because they can accommodate different stack heights.
- Drawer storage for underwear, socks, accessories and small items that disappear on open shelves. Check that drawers open fully without striking the bed or another door.
- Shoe storage, luggage space and seasonal storage. Place infrequently used luggage and blankets higher, while keeping everyday clothing roughly 400–1,200 mm above the finished floor.
Check the internal dimensions, not just the advertised width and height. A full-length hanging section needs about 600 mm overall depth; a nominal 500–550 mm unit can leave clothes rubbing against doors or the back panel.
Test reach before approving the layout. Shelves, handles and controls within 380–1,220 mm are easier to use when the approach is unobstructed. Finally, choose removable rails and adjustable shelves so the interior can change as your clothing needs change.
Match the wardrobe type and position to the room layout
Choose hinged wardrobe doors for full access, sliding wardrobe doors for a narrow passage, and built-in or walk-in storage only when the room can give up permanent floor area.
| Option | Access and clearance | Best position |
|---|---|---|
| Hinged | Opens the whole compartment, but needs a clear door-swing zone | Along a wall with unobstructed space in front |
| Sliding | Saves swing space, but one panel always covers part of the cabinet | Opposite a bed or beside a narrow walkway |
| Freestanding | Flexible and removable, but uses more visible floor depth | On a sound wall, fixed against tip-over |
| Built-in | Uses the wall efficiently and follows awkward corners | Between fixed edges, away from switches and sockets |
| Walk-in | Gives high capacity and changing space, but consumes a room or deep zone | Behind a partition or in an unused bedroom corner |
For a wardrobe opposite the bed, target about 900 mm of clear space. Around 750 mm is a tight single-person passage; measure to the open door, handles and mattress edge, not merely between walls.
Put a freestanding unit on a solid wall and anchor it, especially where children can climb doors or drawers. A tall, shallow cabinet usually feels lighter than a shorter, deeper one, but reserve its top section for seasonal items unless you provide a safe step or pull-down fitting.
Position wardrobe lighting inside the cabinet, not just across the doors, and keep wiring and the power supply accessible for maintenance. A walk-in wardrobe also needs ventilation and a clear route to its entrance.
Reduce the wardrobe’s visual weight in a small bedroom
A large wardrobe feels less imposing when it reads as one calm wall rather than a collection of bulky boxes. Keep the carcass close to the practical 600 mm overall depth for full-length hanging, then reduce its visual mass with a light wardrobe colour, a matte finish and few contrasting lines.
| Choice | Visual effect | Watch for |
|---|---|---|
| Light matte panels | Recede against pale walls and reflect less glare | Glossy white can highlight fingerprints and uneven walls |
| Full-height wardrobe | Removes a dust-catching top gap and creates one clean vertical plane | A dark finish can make the ceiling feel lower |
| One mirrored panel | Adds depth and a useful dressing surface without turning the whole wall into a reflection | It will still reflect bed clutter, glare and visual noise |
| Recessed pulls or handleless fronts | Makes a long run look quieter and reduces snagging | Heavy doors need an easy grip for users with limited hand strength |
| Fewer, wider panels | Reduces busy joints and visual fragmentation | Extra-wide doors can become heavy or harder to operate |
For a small bedroom wardrobe opposite the bed, mirror only the panel nearest the dressing area, or place the mirror inside a hinged door. Avoid mirroring every front unless the room is consistently tidy.
Use matching panels from floor to ceiling, with skirting neatly accommodated, instead of a freestanding unit with visible gaps. Keep projecting pulls slim and within the available passage; a crowded aisle makes even a visually light wardrobe feel intrusive.
Specify accessible, safe and maintainable wardrobe details
Choose details that keep daily-use items reachable, the cabinet stable and its interior changeable. Place frequently used shelves, handles and controls within the unobstructed 15–48 in (380–1,220 mm) forward-reach range used in ADA planning.
Keep the full wardrobe depth, including doors and handles, near 600 mm for hanging clothes; a 600 mm carcass becomes deeper once pulls project into the walkway.
| Feature | Specify | Why it matters |
|---|---|---|
| Wardrobe safety anchoring | Fix tall or heavy units to the wall with suitable brackets, or use another engineered restraint | An opened drawer or door shifts weight forward; climbing children can tip an unsecured cabinet |
| Handleless wardrobe | Use recessed pulls or push-to-open hardware with a reliable release | It reduces projections in a narrow passage, but confirm doors remain easy to open |
| Adjustable wardrobe shelves | Use pin-supported shelves and removable hanging rails | You can replace folded-clothing storage with coats, boxes or linen instead of leaving unusable gaps |
| Wardrobe lighting | Install door- or motion-activated LED strips inside deep compartments | Light reaches the contents rather than merely washing the doors; keep wiring, power supplies and heat-producing parts accessible |
Ask for soft-close hinges and drawer runners, removable panels near electrical components, and shelf edges that resist chipping. A custom brief prepared with DRISYA INTERIORS AND ARTS - By Rashmi Khurana should record anchor points, lighting access and future shelf positions before fabrication. Test every handle with the door fully open.
Related product
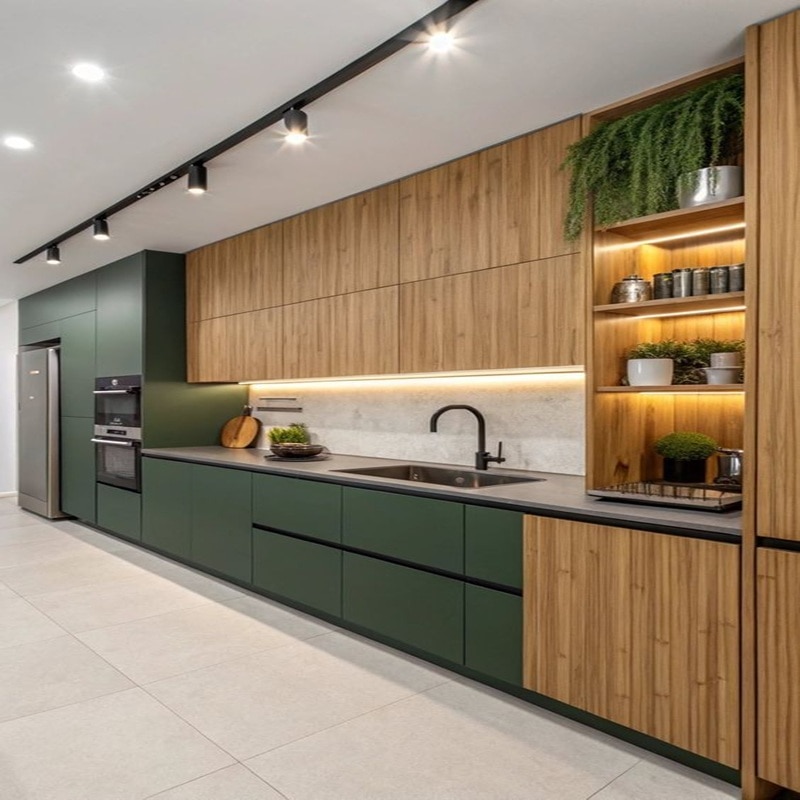 | KITCHEN AND WARDROBES by Drisya Interiors and Arts At Drisya Interiors and Arts, we understand that kitchens and wardrobes are more than functional spaces—they are... View product → |
Frequently asked questions
What bedroom measurements should you take before choosing a wardrobe?
Measure the wall width, ceiling height and floor depth from the back wall to the furthest point of the handles or door pulls. Check the door swing, window position, skirting board and walking clearance as well.
How do you calculate the right amount of wardrobe storage?
List clothing by function, such as hanging garments, folded clothes, shoes, bags and accessories. Allocate shelves, drawers, hanging rails and compartments to those categories instead of choosing storage by cabinet volume alone.
Which wardrobe type works best in a small bedroom?
Choose the wardrobe and door style around the room layout. Sliding doors suit tight circulation zones, while hinged doors need enough clearance to open fully without blocking the bed or walkway.
How can you make a large wardrobe feel lighter in a small bedroom?
Use full-height storage, flush fronts, pale or reflective finishes and fewer visible handles. Align the wardrobe with the wall and keep the surrounding floor clear to reduce visual weight.
Keywords