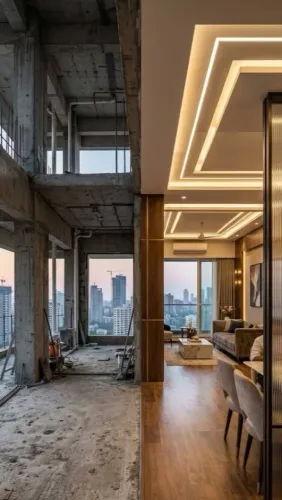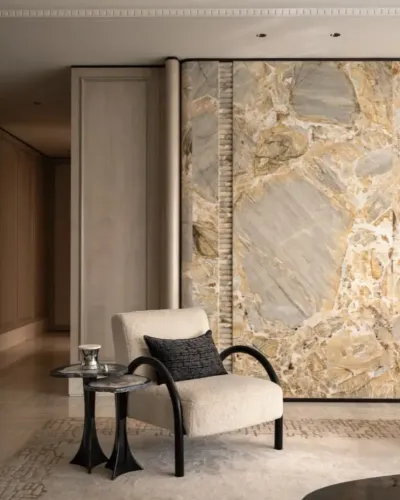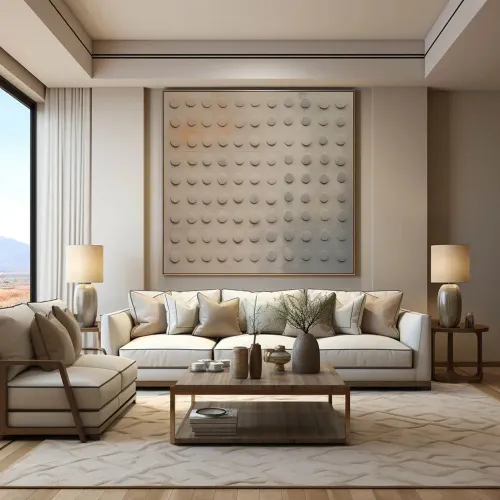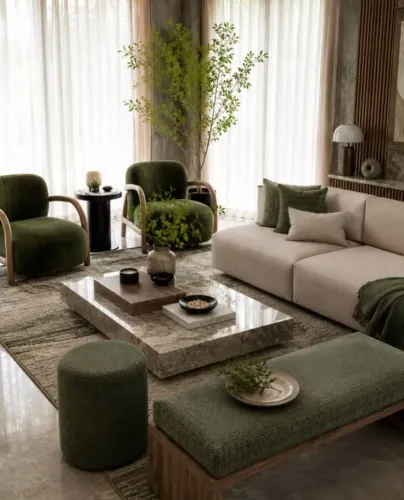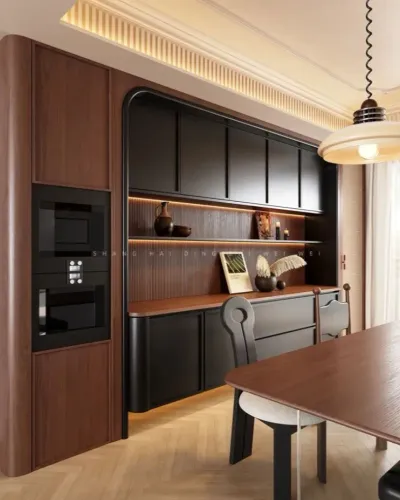
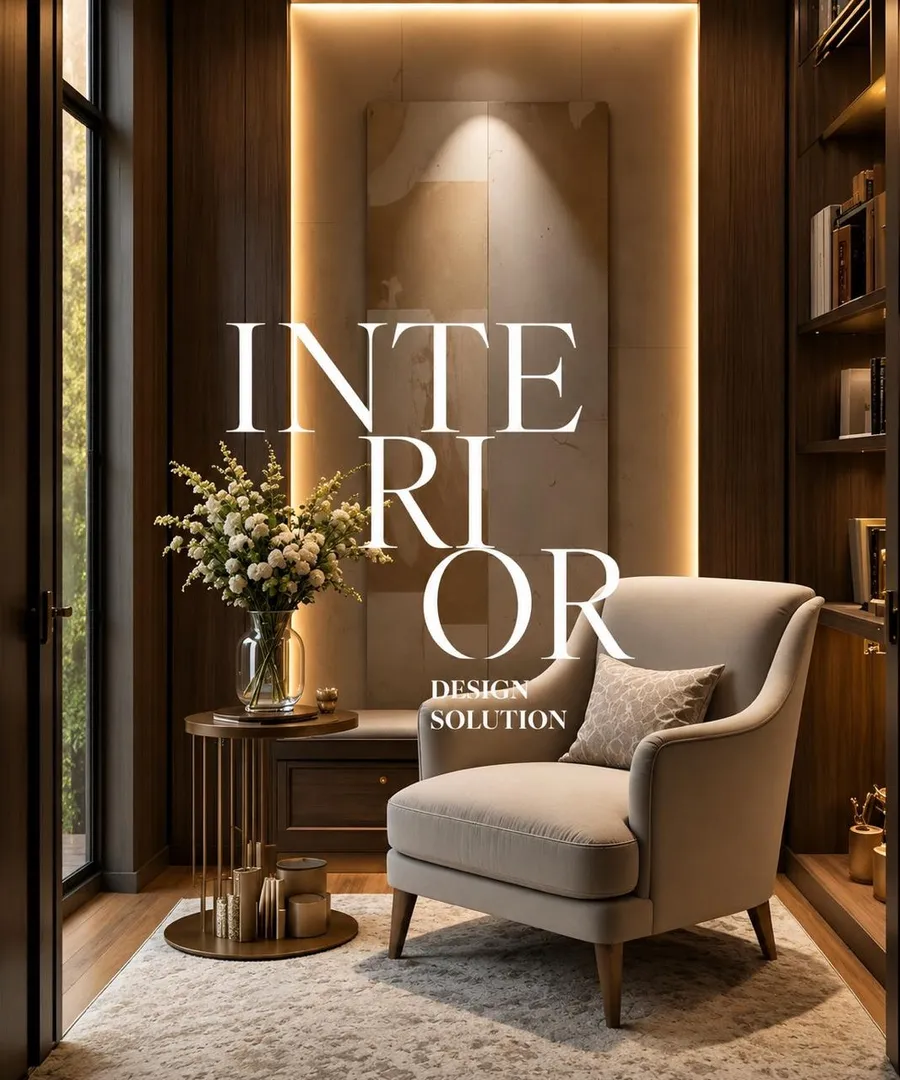
Creating an attractive interior is only one part of designing a successful space. A home, office, retail property, or commercial development also needs practical layouts, appropriate materials, comfortable movement, sufficient storage, suitable lighting, and details that support everyday use. This is where working with an experienced Interior Design Company in Gurugram can make a meaningful difference.
Gurugram, Haryana has a diverse property landscape, ranging from high-rise apartments and independent floors to villas, corporate offices, retail outlets, and premium commercial developments. Each type of property presents different design challenges, making a structured approach to interior planning particularly important.
Interior Design Starts With Space Planning
One of the first stages of an interior project is understanding how the available area should function.
A beautiful room can still feel uncomfortable when furniture blocks movement, storage is insufficient, or frequently used areas are difficult to access. Good space planning considers how people will actually use the property.
For a residence, this may involve evaluating:
- Family size and lifestyle
- Furniture placement
- Storage requirements
- Natural light
- Entertainment areas
- Work-from-home requirements
- Children's spaces
- Guest accommodation
Commercial properties require a different assessment involving employee movement, customer experience, workstations, meeting areas, operational requirements, and brand presentation.
Material Selection Deserves Careful Attention
Interior materials influence appearance, maintenance, durability, and long-term usability.
Flooring, laminates, veneers, fabrics, hardware, countertops, paints, glass, wood, and other finishes should therefore be selected according to where they will be used rather than appearance alone.
For example, a material that works beautifully in a formal living room may not be practical for a heavily used kitchen. Similarly, commercial spaces usually require finishes capable of handling greater daily traffic.
An experienced design team can help property owners understand these practical differences before materials are finalized.
Customization Can Make Difficult Spaces More Useful
Standard furniture does not always suit modern apartments or uniquely shaped rooms.
Corners, structural columns, narrow passages, unusually sized walls, and compact rooms can create unused areas. Purpose-designed furniture can transform some of these spaces into practical storage or functional features.
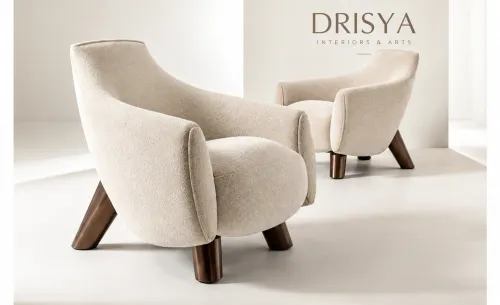
Drisya Interiors and Arts - By Rashmi Khurana approaches interior projects with attention to design requirements as well as customized manufacturing possibilities. This can be particularly useful when a project needs furniture dimensions or finishes tailored to the property.
Lighting Should Be Planned Early
Lighting has a significant impact on how an interior looks and functions.
Instead of depending on a single ceiling fixture, many contemporary spaces benefit from layered lighting. Different lighting sources can be used for general illumination, specific activities, architectural details, or decorative emphasis.
A kitchen, for instance, needs effective illumination over preparation areas. A bedroom generally benefits from softer ambient lighting alongside focused bedside lights. Workspaces require comfortable illumination that supports concentration without creating unnecessary glare.
Planning electrical points alongside the interior layout can also reduce the need for awkward modifications later.
Storage Should Become Part of the Design
Storage is often treated as something to solve after an interior is completed. In reality, it should be considered from the planning stage.
Well-integrated storage helps keep frequently used belongings accessible while reducing visible clutter. Depending on the property, this can include full-height cabinets, concealed storage, wall-mounted units, multifunctional furniture, display sections, and purpose-built utility areas.
In Gurugram homes where efficient use of floor area is valuable, intelligent storage planning can significantly improve everyday comfort.
Coordination Matters Throughout the Project
Interior work frequently involves several activities happening in sequence. Civil changes, electrical work, carpentry, painting, flooring, ceiling work, lighting, furniture installation, and finishing details need to align with the design.
Poor coordination can result in rework, delays, mismatched dimensions, or last-minute compromises.
A professional Interior Design Company in Gurugram helps create a more structured path from initial planning through execution. For property owners, the real value lies not simply in achieving an attractive interior but in creating a space where design, functionality, materials, and workmanship come together coherently.
Keywords